SHIZUKA Sound Isolation Frame – Acoustic Decoupling Profile System
Key advantages
• Reduces the transmission of vibration and structure-borne noise
• Creates mechanical decoupling between the structure and the finish layer
• Suitable for walls, ceilings and floors
• Includes elastic elements that reduce vibration
• Significantly improves the performance of sound insulation systems
• Quick and simple installation
• Suitable for use with stone wool (rock wool) and acoustic mass membranes
• High-quality product made in Japan
Why this product
One of the main causes of failure in acoustic systems is the transmission of vibration through the building’s structural frame.
The SHIZUKA Sound Isolation Frame system creates mechanical separation between the wall, floor or ceiling and the finish layer, significantly reducing the transmission of structure-borne noise and improving the performance of the entire acoustic system.
Technical description
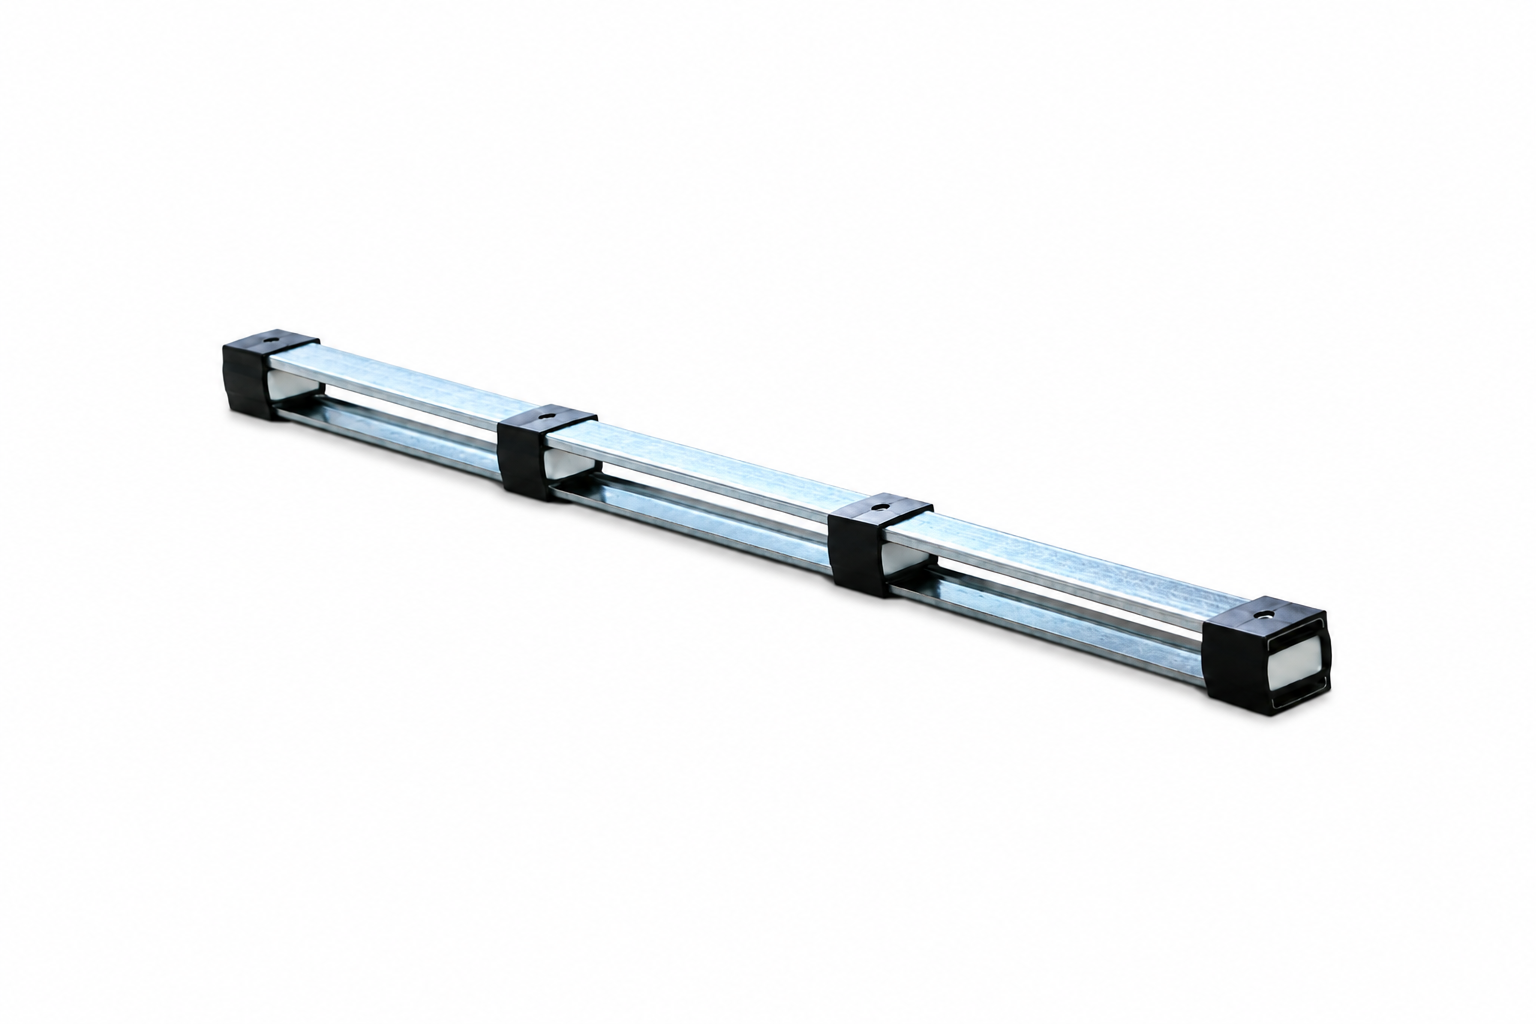
A Japanese-made acoustic decoupling profile system, designed to create a decoupled cavity between the structure and the finish layers.
The system combines a high-quality steel profile with elastic elements that absorb vibration and reduce the transmission of structure-borne energy.
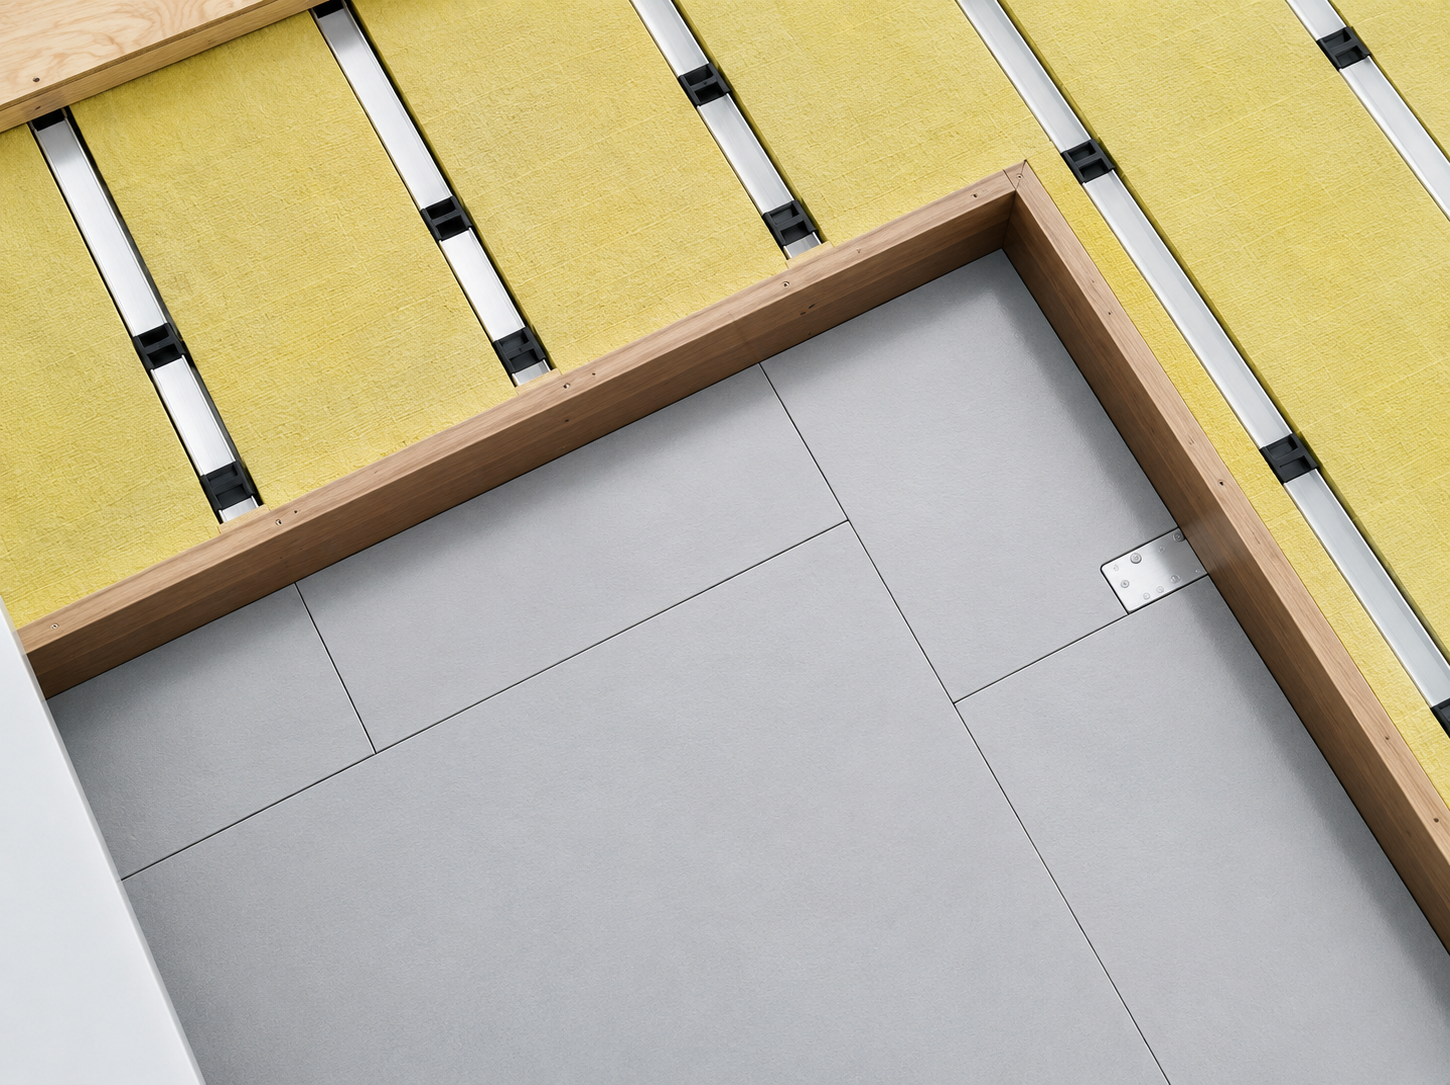
The system can be combined with stone wool, acoustic mass membranes and plasterboard (drywall) to create an advanced sound insulation system. Build-up and application diagrams are shown on pages 6–8 of the file.
Applications
• Acoustic walls
• Acoustic ceilings
• Floating floors
• Recording studios
• Home cinema rooms
• Plant rooms
• Meeting rooms
• Residential buildings
• Public and industrial buildings
Technical specifications
Material:
• Galvanised steel profile
Isolating element:
• Elastic vibration-damping rubber
Profile length:
• 1,820 mm
Recommended installation spacing:
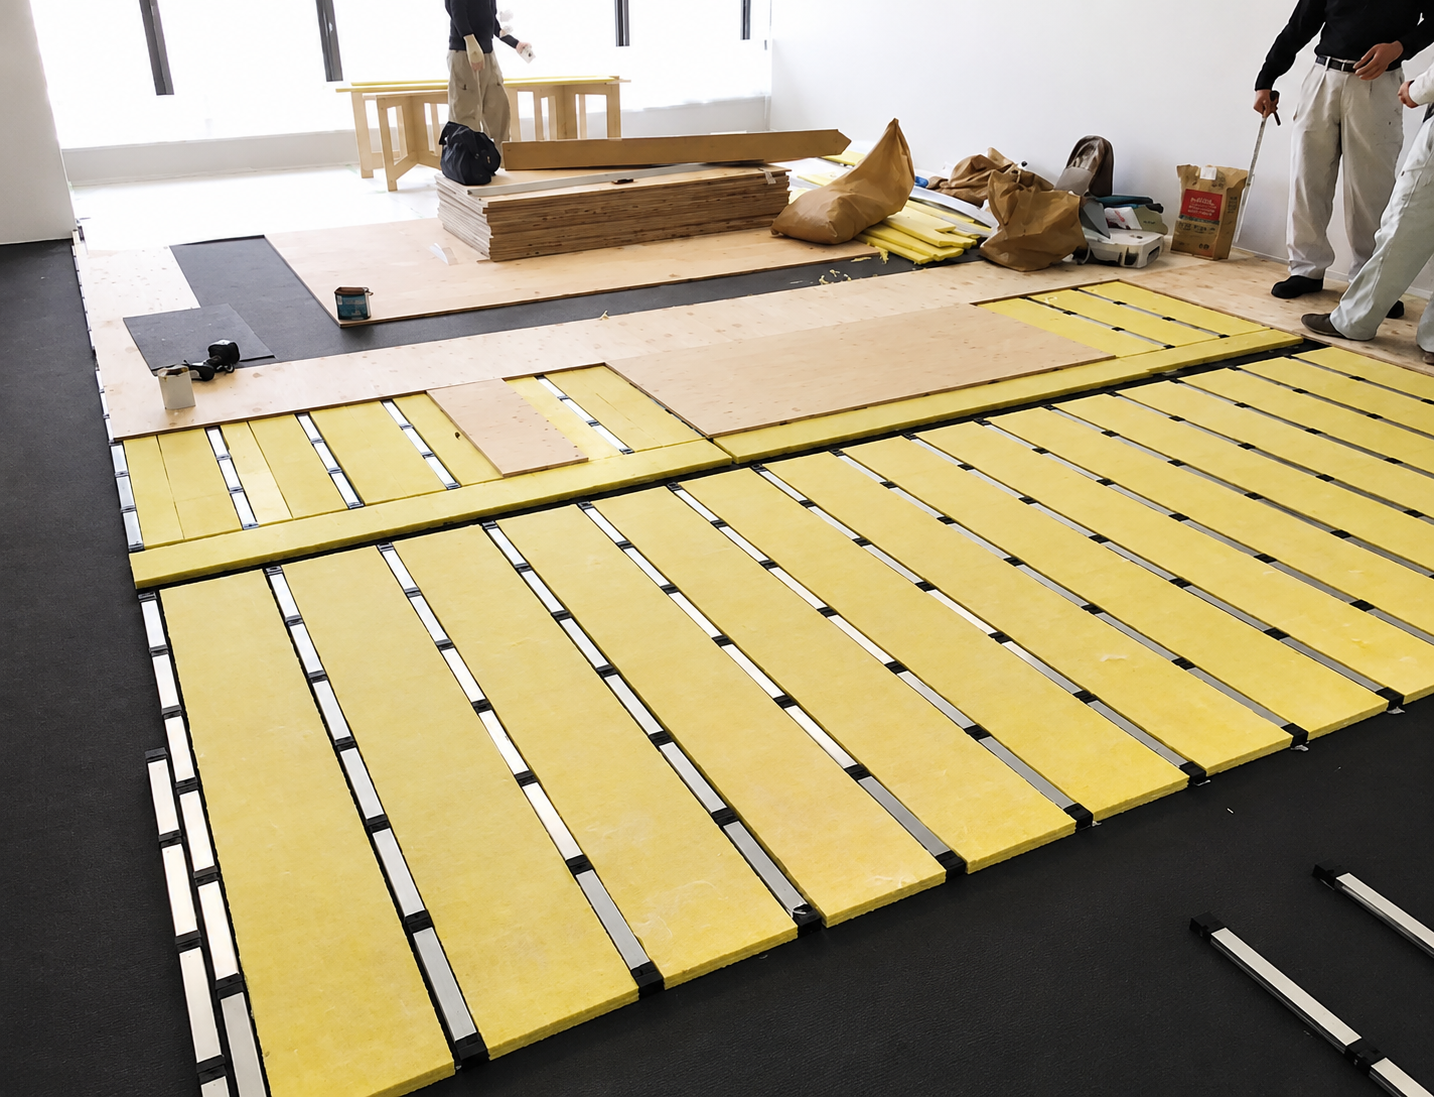
• Floor – 303 mm
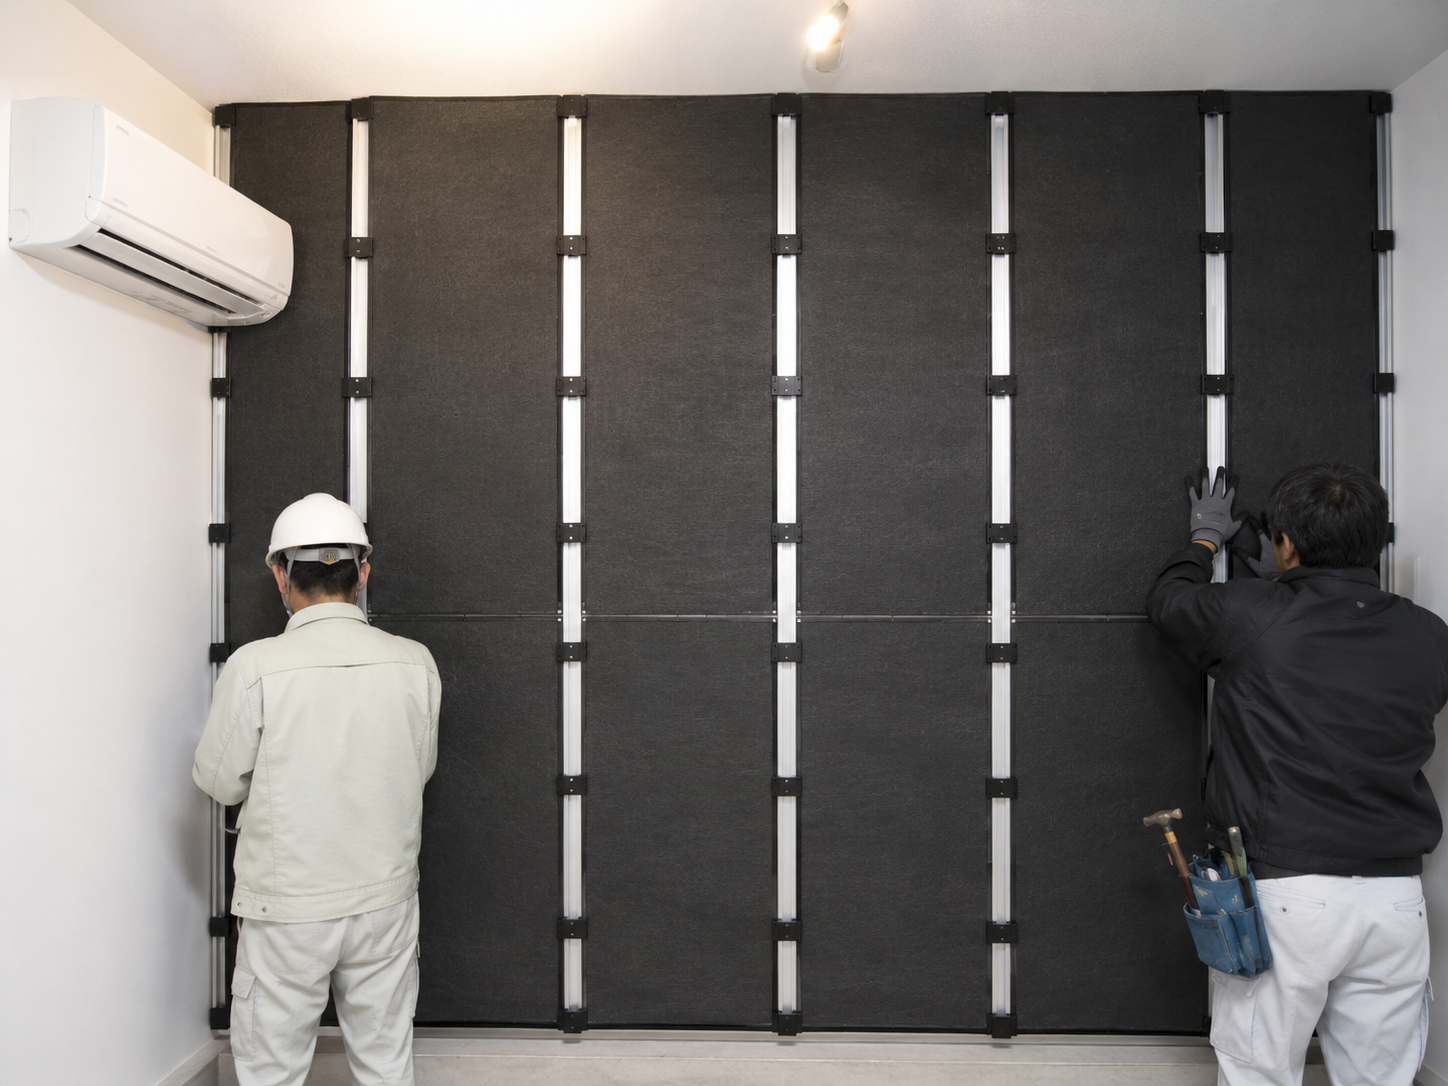
• Wall – 455 mm
• Ceiling – 303 mm
Recommended combination:
• 80 kg/m³ stone wool, 25 or 40 mm thick
• Acoustic mass membrane
• At least two layers of plasterboard in the wall or ceiling system
Acoustic performance
• Reduces vibration transmission through the building’s structural frame
• Creates mechanical decoupling between the system layers
• Improves the sound insulation performance of walls, floors and ceilings
• Helps reduce structure-borne noise
• Particularly suitable for rooms with demanding acoustic requirements
Fire resistance
• Non-combustible galvanised steel profile
• Designed for integration into fire-rated plasterboard systems
• Does not compromise the continuity of the fire-rated system when installed in accordance with the manufacturer’s instructions and the specification
Standards
• Manufactured by Hitori Shizuka – Japan
• Designed for the manufacturer’s professional acoustic decoupling systems
Installation
• Install on the floor, wall or ceiling, depending on the intended use of the system.
• Fix the profiles to the structure using suitable screws.
• Maintain the recommended installation spacing (303 mm for floors and ceilings, 455 mm for walls).
• Fill the cavity between the profiles with 80 kg/m³ stone wool.
• Incorporate an acoustic mass membrane in accordance with the system specification.
• Install at least two layers of plasterboard for optimum performance.
• Take care not to create any rigid contact between the finish layer and the structure, so as to maintain the acoustic decoupling. Detailed installation instructions are given on pages 3–8 of the guide.